What this service includes
These slabs carry point loads that residential concrete never sees: jacks, lifts, loaded trailers, tractors, and equipment on small wheels.
Getting the base, vapor barrier, reinforcement, thickness, and joint layout right matters more here than anywhere else on a property.
Who it's right for
- New pole barn and post-frame building floors
- Detached shops, garages, and workshops
- Agricultural buildings, equipment storage, and livestock areas
- Replacing an existing floor that has heaved, cracked, or dusted badly
Options available
- Thickness and reinforcement
- Sized to your equipment — heavier pours and rebar where lifts or loaded trailers are planned.
- Vapor barrier
- Under-slab vapor barrier to limit moisture drive, important for coatings and stored goods.
- Smooth trowel finish
- Hard, flat, easy to sweep and to coat later with epoxy or polyaspartic.
- Broom or textured areas
- Traction in wash-down, ramp, or livestock areas.
- Thickened footings and pads
- Extra thickness under lift posts, columns, and heavy equipment locations.
- Floor drains and slopes
- Where wash-down or vehicle drainage is needed.
What installation involves
- 1
Use review
We ask what goes in the building — lifts, trailers, tractors — before specifying thickness and reinforcement.
- 2
Base and grade
Stone placed and compacted to consistent elevation.
- 3
Vapor barrier and reinforcement
Barrier lapped and reinforcement set at correct height in the slab.
- 4
Placement
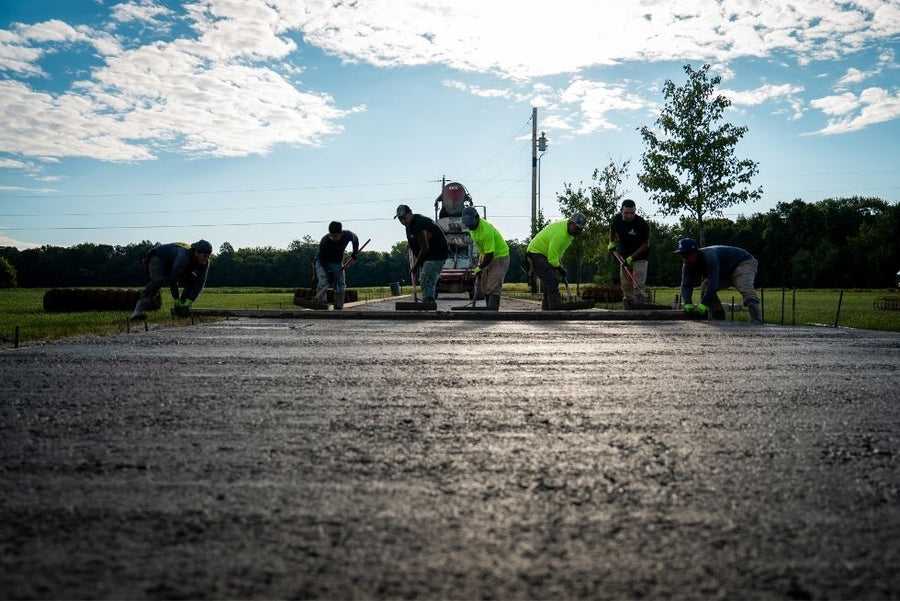
Concrete placed and screeded for flatness across the full building.
- 5
Finishing
Power trowel finish to the specified smoothness.
- 6
Jointing and cure
Joints cut on a planned grid and curing measures applied.
What affects the cost
Every project is priced from an on-site measurement, because these variables change the number far more than square footage alone:
- Building square footage
- Slab thickness and reinforcement for your equipment
- Vapor barrier, insulation, or in-floor heat provisions
- Site grading and how much stone is needed
- Drains, slopes, and thickened pads
- Access for concrete trucks and pumping if required
How long it takes
Prep usually takes one to two days, with the pour completed in a day for most residential-scale buildings. Keep equipment off for roughly 7 days and heavy loads off until about 28 days.
Maintenance
- Keep de-icing salt dripping off vehicles from pooling — rinse in the spring
- Seal or coat if you want stain resistance and easier cleanup
- Re-caulk control joints in areas with heavy wheel traffic
- Clean oil and chemical spills promptly
Common homeowner mistakes
- Pouring 4 inches in a building that will hold a lift or loaded trailer
- Skipping the vapor barrier and then installing an epoxy coating that later fails
- Under-compacting fill inside a new post-frame building
- Leaving joint layout to chance, which produces random cracking across the floor
Why choose Hoosier Concrete Pros
We're a locally owned residential concrete contractor working across Indianapolis and Central Indiana. Kyle King is on the projects, estimates are free and itemized, and our work carries a 3-year workmanship warranty. We're licensed and insured, rated 4.9 stars across 53 Google reviews, and we build for Indiana's freeze-thaw cycle — proper base, correct reinforcement, and planned joints on every pour.
Areas we serve
We install shop & barn floors throughout Central Indiana, including:
Frequently asked questions
How thick should a pole barn or shop floor be?
Five to six inches with appropriate reinforcement covers most shops, with thickened pads under lifts and columns. Storage-only buildings with light traffic can sometimes be thinner, but the cost difference is small compared to replacing a failed floor.
How much does a shop floor cost?
It scales with square footage, thickness, reinforcement, and how much stone and grading the site needs. Buildings that already have compacted, level fill in place cost noticeably less than a site that needs base built from scratch. We quote after seeing the site and hearing what the building will be used for.
Do I need a vapor barrier under a shop floor?
We recommend one in any building that will be heated, finished, coated, or used to store moisture-sensitive items. It is inexpensive during construction and impossible to add later.
Can you pour a floor in an existing building?
Often yes, depending on door access, headroom, and whether we can get equipment or a pump into position. We evaluate access on site.